Source Fireproof Hospital Ceiling Panel for Hotels, Offices, Schools
Compare 30 fireproof hospital ceiling panel options from verified suppliers. These aluminum alloy and stonewool tiles offer moisture-proof, sound-absorbing, and fire-resistive features suitable for hotels, offices, schools, hospitals, and other commercial spaces requiring durable interior decoration solutions; compare the available evidence and request quotations based on your requirements.
Key considerations
Products List


Comprehensive Sourcing Guide
Fireproof Hospital Ceiling Panel Sourcing Guide
Procuring fireproof hospital ceiling panels requires a rigorous evaluation of material integrity, acoustic performance, and strict adherence to healthcare facility standards. Buyers must prioritize products that offer comprehensive fire resistance alongside moisture-proof capabilities, as hospital environments demand high hygiene and durability. The observed market signals indicate a strong presence of aluminum alloy and stonewool-based solutions, each presenting distinct advantages for clinical settings. Aluminum options provide lightweight durability and anti-corrosion properties, while stonewool variants offer superior sound absorption and thermal insulation. Understanding these material distinctions is critical for selecting the right panel for specific hospital zones, from sterile operating theaters to high-traffic public corridors.
The sourcing landscape reveals a diverse range of product types, including suspended metal ceilings and integrated false ceiling systems. Listings highlight key features such as fireproofing, waterproofing, and mold-proofing, which are essential for maintaining indoor air quality and structural longevity in healthcare facilities. Buyers should note that many suppliers offer customization options, allowing for tailored solutions that meet specific architectural and functional requirements. This flexibility is particularly valuable for large-scale hospital projects where uniformity and aesthetic consistency are paramount. Additionally, the availability of online technical support and project solution capabilities suggests that suppliers are equipped to assist with complex installation challenges, ensuring a smoother procurement process for facility managers and contractors.
Product Scope and Observed Listing Signals
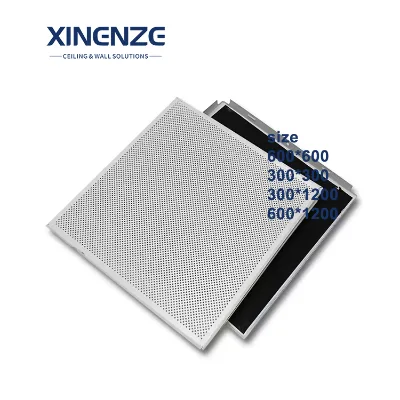
The current market offers a variety of ceiling panel configurations, with observed sizes ranging from 300x300mm to 600x1200mm, catering to different grid systems and spatial requirements. Aluminum alloy 1100 is a prevalent material, known for its lightweight nature and resistance to corrosion, making it suitable for humid environments like bathrooms and kitchens within hospital wings. These panels often feature a powder-coated surface in white, which enhances reflectivity and contributes to a clean, sterile aesthetic. The thickness of these metal panels typically ranges from 0.45mm to 1.2mm, providing a balance between structural rigidity and ease of installation. Buyers should verify the specific alloy composition and coating quality to ensure long-term performance and resistance to chemical cleaners commonly used in healthcare settings.
In addition to metal options, stonewool acoustica tiles are available, offering excellent sound absorption and fire-resistant properties. These tiles are often finished with factory-applied acrylic latex paint and feature square or tegular edges, allowing for seamless integration into standard suspended ceiling grids. The dimensions for these acoustic panels are commonly 600x600mm or 600x1200mm, aligning with typical grid layouts. The surface treatment may include micropore finishes or strip lines, which can aid in acoustic diffusion and visual appeal. Buyers must assess the acoustic performance metrics and fire ratings of these tiles to ensure they meet the specific noise control and safety requirements of different hospital departments, such as patient rooms and administrative offices.
Technical Specifications to Verify
When evaluating technical specifications, buyers must confirm the mounting type and installation system to ensure compatibility with existing infrastructure. Most observed products utilize a suspended ceiling grid system, which allows for easy access to utilities above the ceiling while providing a secure and stable installation. The mounting type is often described as suspended, with some products specifying steel support structures. It is crucial to verify the load-bearing capacity of the grid and the panels themselves, especially in areas with heavy equipment or high foot traffic. Additionally, the edge profile, whether square or tegular, should match the grid design to ensure a tight fit and minimize gaps where dust or bacteria could accumulate.
Surface treatment and finish are also critical technical aspects that impact both aesthetics and maintenance. Powder-coated aluminum panels offer a durable, scratch-resistant surface that is easy to clean and disinfect. For stonewool tiles, the factory-applied acrylic latex paint provides a smooth, washable surface that resists moisture and mold growth. Buyers should inquire about the specific coating standards and durability tests conducted by the supplier. Furthermore, the single package size and gross weight, such as 60x60x1.8 cm and 0.480 kg respectively, are important for logistics and handling. Ensuring that the packaging protects the panels during transit is essential to prevent damage and maintain product quality upon arrival.
Compliance and Safety Documentation
Fire performance is a non-negotiable aspect of hospital ceiling panels, and buyers must request detailed documentation to verify compliance with local and international safety standards. The observed products are described as fireproof, fire resistive, and moisture-proof, but specific test results and certification numbers are necessary to confirm these claims. Buyers should ask for fire rating certificates, such as those based on EN 13501-1 or equivalent regional standards, to ensure the panels meet the required fire resistance duration for healthcare facilities. This documentation should include details on flame spread, smoke development, and heat release, which are critical for life safety in emergency situations.
In addition to fire safety, acoustic performance and hygiene standards are vital for hospital environments. Stonewool tiles, in particular, should be evaluated for their sound absorption coefficients to ensure they contribute to a quiet and restful environment for patients. Buyers should also verify that the materials used are non-toxic and do not emit volatile organic compounds (VOCs), which could compromise indoor air quality. Documentation regarding mold-proofing and anti-corrosion properties should be reviewed to ensure the panels can withstand the rigorous cleaning protocols used in healthcare settings. Requesting third-party test reports for these attributes provides an additional layer of assurance and helps mitigate risk during the procurement process.
Cost Drivers and Commercial Terms
The cost of fireproof hospital ceiling panels is influenced by several factors, including material type, thickness, surface treatment, and order volume. Aluminum alloy panels with powder coating tend to be priced differently than stonewool acoustic tiles, with variations depending on the complexity of the finish and the level of customization required. Buyers should note that the observed price range is broad, reflecting the diversity of products and specifications available. Understanding the cost drivers helps in budgeting accurately and negotiating effectively with suppliers. It is advisable to request detailed quotes that break down costs by material, processing, and packaging to identify potential areas for cost optimization.
Commercial terms, such as minimum order quantity (MOQ) and warranty, also play a significant role in the procurement decision. The observed MOQ ranges from 1 to 3000 units, with some suppliers offering flexible options for smaller orders. A standard warranty of three years is commonly offered, providing assurance against manufacturing defects. Buyers should clarify the terms of the warranty, including what is covered and the process for making a claim. Additionally, lead times and shipping terms should be discussed to ensure timely delivery, especially for large hospital projects with strict deadlines. Negotiating favorable payment terms and delivery schedules can help manage cash flow and reduce project risks.
Supplier Qualification and Quality Control
Selecting a reliable supplier is crucial for ensuring the quality and consistency of fireproof hospital ceiling panels. Buyers should verify the supplier’s production capabilities, including their manufacturing processes and quality control measures. Suppliers offering project solution capabilities, such as graphic design and 3D model design, demonstrate a higher level of expertise and commitment to customer satisfaction. It is important to assess their ability to provide total solutions for projects, which can simplify the procurement process and ensure that all components are compatible. Buyers should also inquire about the supplier’s experience in the healthcare sector, as this indicates familiarity with the specific requirements and standards of hospital environments.
Quality control procedures should be transparent and rigorous, with suppliers providing evidence of their testing and inspection processes. Buyers should request information on the raw material sourcing, manufacturing standards, and final product inspections. Suppliers that adhere to international quality management systems are more likely to deliver consistent and reliable products. Additionally, buyers should evaluate the supplier’s after-sales service, including online technical support and other assistance options. A responsive and knowledgeable support team can help resolve any issues that arise during installation or use, ensuring a smooth and successful project outcome. Building a strong relationship with a qualified supplier can lead to long-term benefits and improved project performance.
Long-Term Procurement Checks
Long-term procurement success depends on establishing ongoing performance monitoring and supplier relationship management. Buyers should implement a system for tracking the performance of installed ceiling panels, including any maintenance issues or failures. Regular audits and inspections can help identify potential problems early and ensure that the panels continue to meet safety and hygiene standards. Feedback from facility managers and maintenance staff is valuable for assessing the practical performance of the products in real-world conditions. This information can be used to refine future procurement decisions and improve the overall quality of the hospital environment.
Supplier performance should also be evaluated periodically to ensure continued compliance with quality and service standards. Buyers should review supplier responsiveness, delivery reliability, and the quality of after-sales support. Maintaining open communication with suppliers can help address any emerging issues and foster a collaborative partnership. Additionally, buyers should stay informed about industry trends and technological advancements in ceiling panel materials and designs. This knowledge can help identify opportunities for innovation and improvement in future projects. By prioritizing long-term relationships and continuous improvement, buyers can ensure that their hospital facilities remain safe, functional, and aesthetically pleasing for years to come.
FAQs
How are fireproof hospital ceiling panels installed in a suspended grid?
These panels are installed in a suspended ceiling grid system, where metal carriers hold each tile in place above the room. Aluminum alloy panels typically use standard ceiling grid mounting, with sizes such as 600x600mm fitting common grid modules. Hospital projects should confirm grid spacing, panel edge type, and access requirements before ordering, since installation method affects both fire performance and maintenance access.
What materials are commonly used for fireproof hospital ceiling panels?
Fireproof hospital ceiling panels are commonly made from aluminum alloy 1100 or stonewool acoustic tile materials. Aluminum panels are powder coated or spray coated for corrosion resistance and easy cleaning, while stonewool tiles provide sound absorption alongside fire resistance. The right choice depends on whether the priority is washability in corridors, acoustic control in wards, or moisture resistance in service areas.
What panel sizes are available for hospital suspended ceilings?
Available sizes typically include 300x300, 300x600, 300x1200, 400x400, 500x500, 600x600, and 600x1200mm, covering both square and rectangular layouts. The 600x600mm format is the most common for hospital suspended grid systems. Larger 600x1200mm panels suit corridors and open areas, while smaller modules work well where frequent ceiling access or diffuser integration is needed.
Can fireproof ceiling panels also resist moisture and mold in hospitals?
Yes, many listed panels combine fire resistance with waterproof and moisture-proof functions, and some add anti-corrosion or sound-proof properties. Aluminum alloy panels naturally resist moisture, while powder coated or spray coated surfaces improve durability in humid or wash-down areas. Buyers should match the function set to the room type, since wards, kitchens, and utility spaces have different exposure conditions.
Which surface treatments are used on metal hospital ceiling panels?
Common surface treatments include powder coating, spray coating, micropore perforation, and strip line finishes, usually in white for a clean modern appearance. Powder coated aluminum offers strong corrosion resistance and easy cleaning for healthcare environments. Micropore surfaces improve sound absorption in wards and consultation rooms, so hospitals often combine plain and perforated panels by zone.
What thickness should metal ceiling panels have for hospital use?
Listed metal ceiling panels are available in thicknesses from 0.45mm to 1.2mm. Thinner panels around 0.45 to 0.6mm suit standard suspended grid areas with light loading, while 0.8mm and above provides better flatness and rigidity for larger 600x1200mm panels or higher-traffic corridors. Hospitals should also confirm grid load capacity when selecting heavier gauges.
Can hospital ceiling panel suppliers handle customization and small trial orders?
Yes, customization is listed as available, and small order quantities are possible alongside standard minimum order quantities around 200 square meters. Project buyers can request graphic design and 3D model design support for total project solutions. Before committing, hospitals should confirm customization scope, sample approval, packaging in cartons, and after-sale online technical support terms.
Which hospital areas are suitable for these fireproof suspended ceiling panels?
Suitable applications include hospitals, office buildings, hotels, households, dust free rooms, and public spaces, alongside malls, schools, warehouses, and workshops. In hospitals, panels work well in wards, corridors, lobbies, and administrative areas where suspended grid installation is used. Areas requiring frequent wash-down or strict hygiene zoning should verify surface coating and edge detail suitability first.